Floor Plans and Elevations from 3D

calendar_today

01.01.2023

label

Architecture

mouse

Houdini 19.5

Description

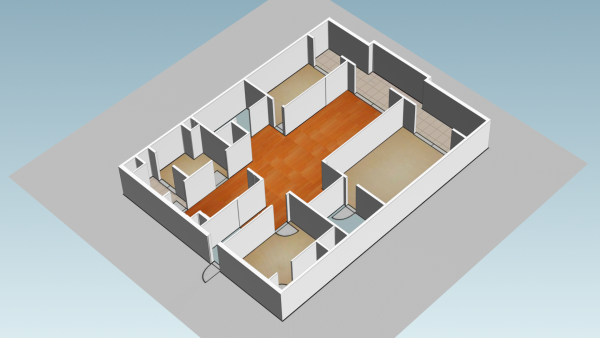
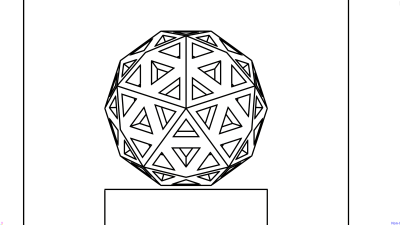
Create a floor plan (top view) by

  • boolean your geometry with a cutting plane set to 'seams'.

The elevation (top or side view) is done by
  • removing backward polygons
  • converting 'hard' edges to resampled curves
  • removing occluded points.
download

Downloads

link

Related articles

favorite

375

label

Architecture

Converting Point Clouds to a Quad Mesh

favorite

324

label

Architecture

Extruded Walls from Floor Plans

favorite

347

label

Architecture

Industrial Gas Station

favorite

289

label

Architecture

Integrating Window Shapes to Facades

favorite

392

label

Architecture

Space-Partitioning using KD Trees

favorite

205

label

Architecture

Kumiko Pattern Shells